
Description
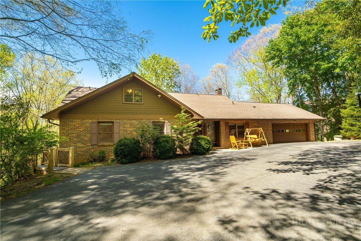
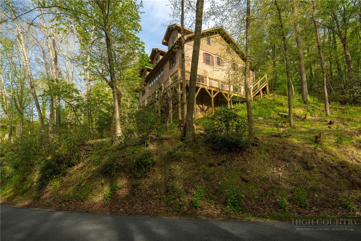
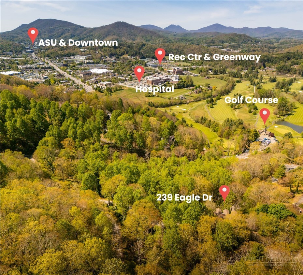
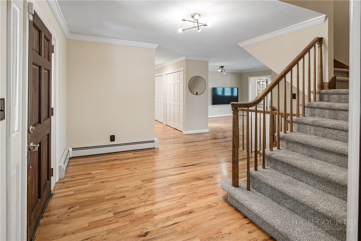
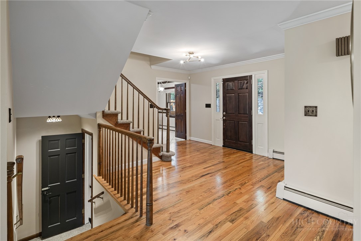
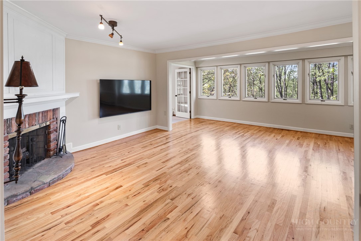
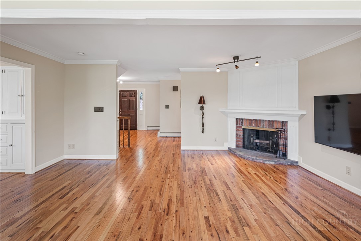
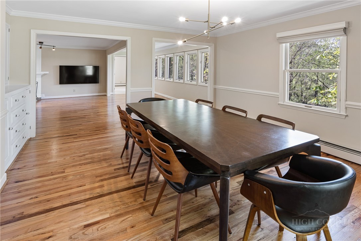
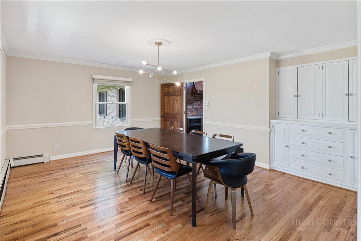
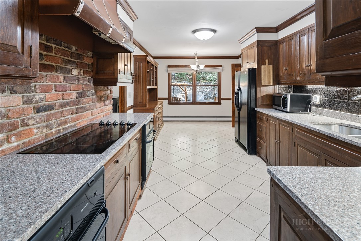
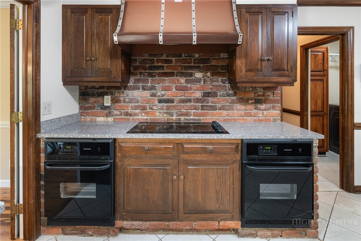
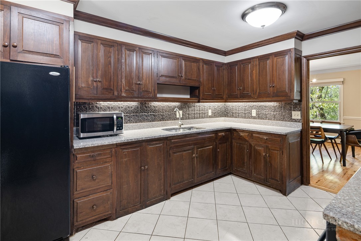
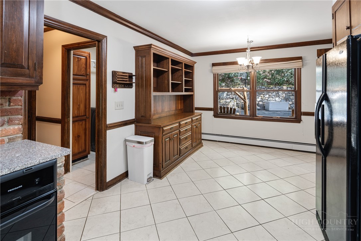
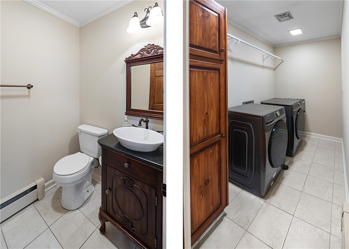
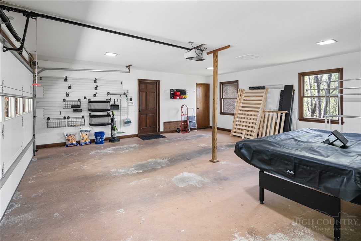
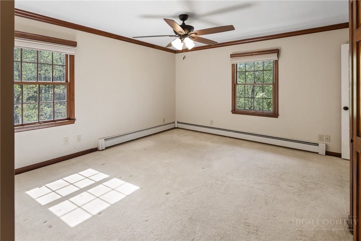
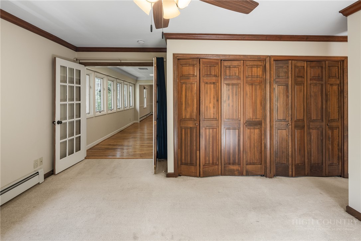
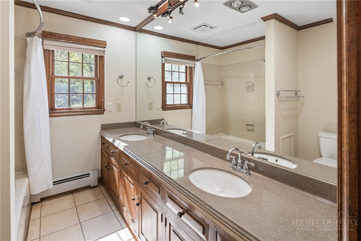
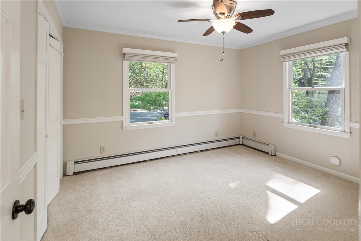
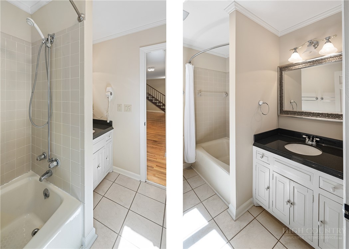
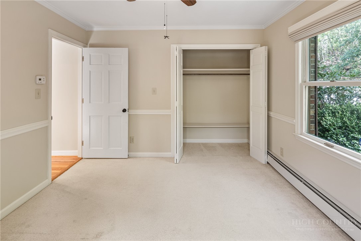
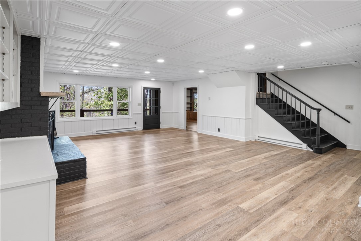
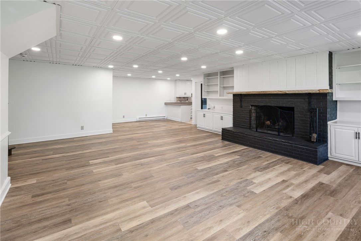
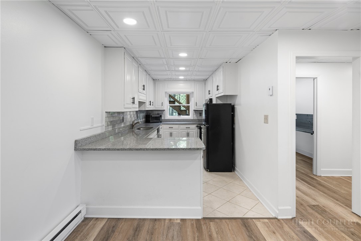
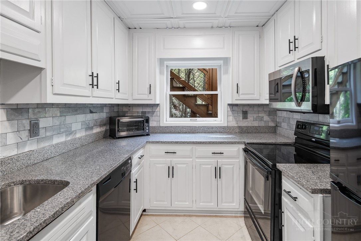
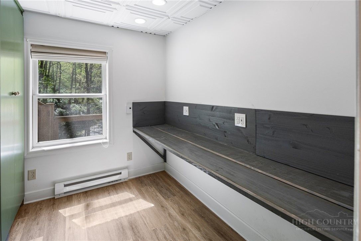
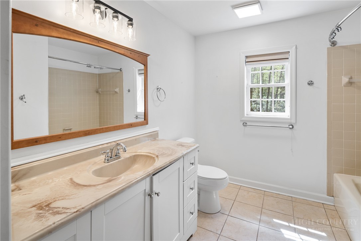
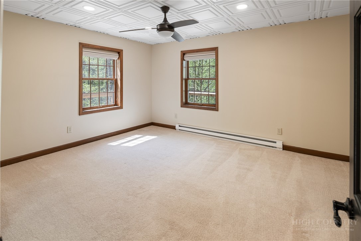
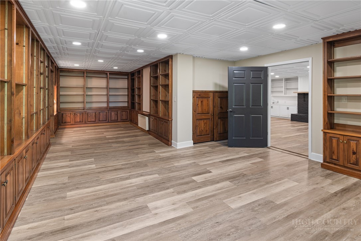
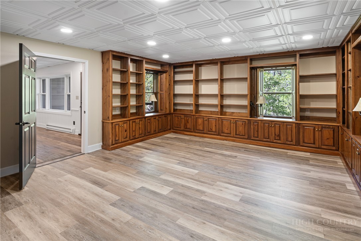
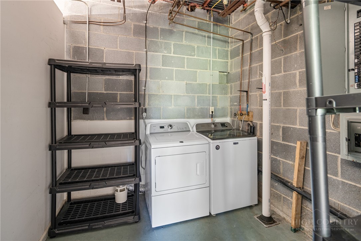
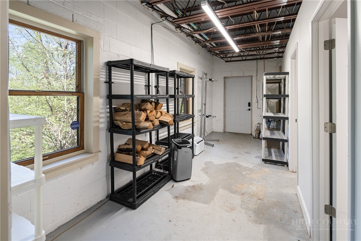
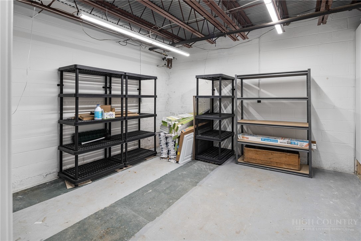
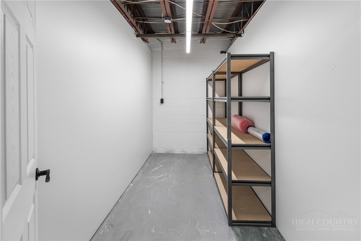
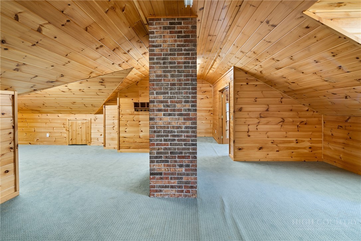
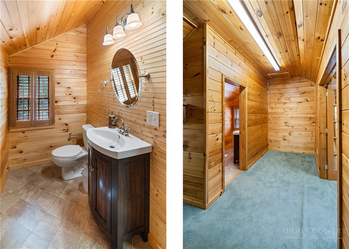
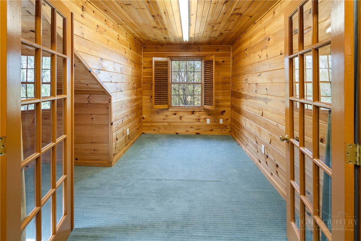
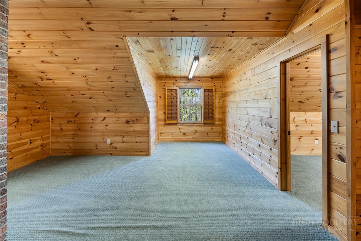
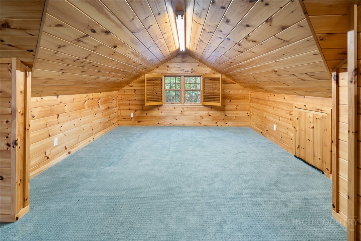
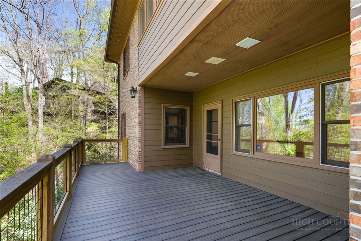
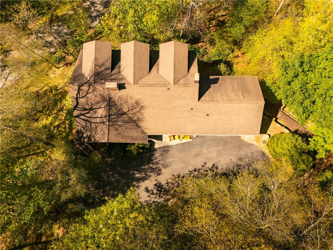
Tucked just outside the town limits above Boone Golf Course, this home is basically the best of both worlds: close to everything you need, but with just enough breathing room to feel like your own private retreat. Sitting on nearly an acre on a quiet, non-through street, you're minutes from Deer Valley Athletic Club, Watauga Medical Center, the Rec Center, and the Greenway-so yes, you can absolutely "pop into town" within minutes. Step inside and you're greeted by a welcoming entryway (that's new carpet on those stairs) that flows into a light-filled living room with warm wood floors, a classic wood-burning fireplace (hello, cozy mountain nights), and a wall of casement windows that practically begs for sunny afternoons and good coffee. The formal dining room-complete with built-ins-sets the stage for everything from holiday feasts to takeout that you'll totally plate nicely. The eat-in kitchen delivers double ovens and plenty of counter space, ready for ambitious cooking... or just spreading out snacks. Nearby, you'll find a half bath, full laundry, and easy access to the attached two-car garage. On the other side of the main level, the primary suite offers dual closets (because one is never enough) and a private bath, plus two additional bedrooms and another full bath-room for everyone, or just room to spread out and claim your favorite corner. To keep things fresh, the main level and basement bedroom were repainted in November 2025. Now let's talk about the lower level-because this is where things get fun. Think full second living setup: kitchen, living room, bedroom, full bath, office, and a bonus study space that could be anything from a library to a hobby haven. Multigenerational living? Guests who never want to leave? Teenagers who want their own zone? Check, check, and check. There's even a second laundry area in the unfinished section-because convenience matters. Recent updates keep things fresh and functional: in 2024, the lower deck got a glow-up with composite decking and a new staircase connecting it to the driveway (easy outdoor access = underrated luxury). Inside, you'll find new LVP flooring, updated ceiling tiles, and upgraded thermostats and baseboard heaters, with even more heating improvements added in 2026. And then there's the attic-over 1,700 square feet of finished (but unheated) flex space. Art studio? Home gym? Movie lounge? Epic playroom? With mini-splits, this could become whatever your imagination (and Pinterest boards) can dream up. For now, it's bonus space with serious potential-and plenty of extra storage to boot. Big, flexible, and full of personality-this home is ready to adapt to your life, whatever that looks like. A few practical notes: deed restrictions keep the property single-family residential, and while the unfinished rear basement room has seen some water during major rain events (yes, even Helene made an appearance), all finished areas have stayed dry. Waterproofing quotes are available if you want to button things up further.
Details
| MLS # | 261602 |
|---|---|
| Listing Type | For Sale |
| Style | House |
| Sub-Type | Resale |
| Year | 1973 |
| Days On Site | 125 |
| Listing Provided By | RE/MAX Realty Group | Heather Mitchell |
Features
| Bed(s) | 4 |
|---|---|
| Bath(s) | 5 Total |
| SQ Feet | 4,021 |
| Garage | 2 |
| Basement | Y |
| Story(s) | 3 |
| Acreage | 0.94 |
| Property View | Yes |
Interior
| Cooling Yes / No | No |
|---|---|
| Cooling | None, Wall Window Units |
| Heating Yes / No | Yes |
| Heating | Baseboard, Electric, Fireplaces, Gas, Oil, Radiant, Space Heater, Wood, Wall Furnace |
| Interior Features | Attic, Carbon Monoxide Detector, Permanent Attic Stairs, Second Kitchen |
| Window Features | Casement Windows, Double Hung, Double Pane Windows, Screens, Wood Frames |
| Appliances | Double Oven, Dryer, Dishwasher, Electric Cooktop, Exhaust Fan, Electric Water Heater, Disposal, Microwave, Other, Refrigerator, See Remarks, Washer |
| Fireplace Features | Two, Masonry, Wood Burning |
| Fireplace Yes / No | Yes |
| Fireplaces Total | 2 |
| Laundry Features | In Basement, Main Level |
Exterior
| Exterior Features | Paved Driveway |
|---|---|
| Roof | Asphalt, Shingle |
| Security Features | Security System, Closed Circuit Cameras, Radon Mitigation System |
| Construction Materials | Brick, Fiber Cement, Steel Frame, Wood Siding, Wood Frame |
| Foundation Details | Basement |
Parking
| Garage Yes / No | Yes |
|---|---|
| Attached Garage Yes / No | Yes |
| Parking Features | Asphalt, Attached, Driveway, Garage, Two Car Garage, Paved, Private |
Utilities
| Utilities | Cable Available, High Speed Internet Available, Septic Available |
|---|---|
| Sewer | Private Sewer, Septic Permit Unavailable, Septic Tank |
Taxes
| Tax Annual Amount | 1776.67 |
|---|---|
| Tax Book Number | 2263/71 |
Area Information
| State | NC |
|---|---|
| County | Watauga |
| City | Boone |
| Zip Code | 28607 |
| Area | 4 BlueRdg | BlowRck YadVall Pattsn Globe CALDWLL) |
| School District | Watauga |
| Elementary School | Hardin Park |
| High School | Watauga |
| Listing VS Median (in 28607) | |
Price: $860,000 low | high Med: $660,000 sqft: 4,021 low | high Med: 2,488 $ / sqft: $214 low | high Med: $265 On site: 125 low | high Med: 213 | |
Market Activity 28607
Request a showing
Request a showing
Contact
Learn More About This Property

| State | NC |
|---|---|
| County | Watauga |
| City | Boone |
| Zip Code | 28607 |
| Area | 4 BlueRdg | BlowRck YadVall Pattsn Globe CALDWLL) |
| School District | Watauga |
| Elementary School | Hardin Park |
| High School | Watauga |
| Listing VS Median (in 28607) | |
Price: $860,000 low | high Med: $660,000 sqft: 4,021 low | high Med: 2,488 $ / sqft: $214 low | high Med: $265 On site: 125 low | high Med: 213 | |